
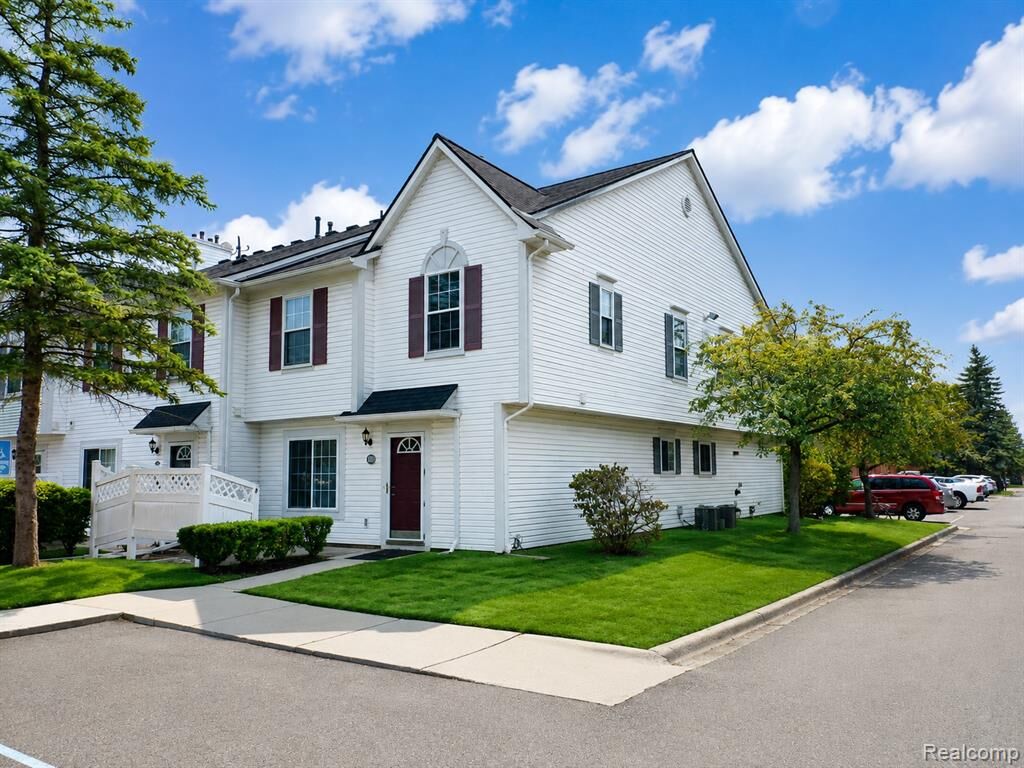
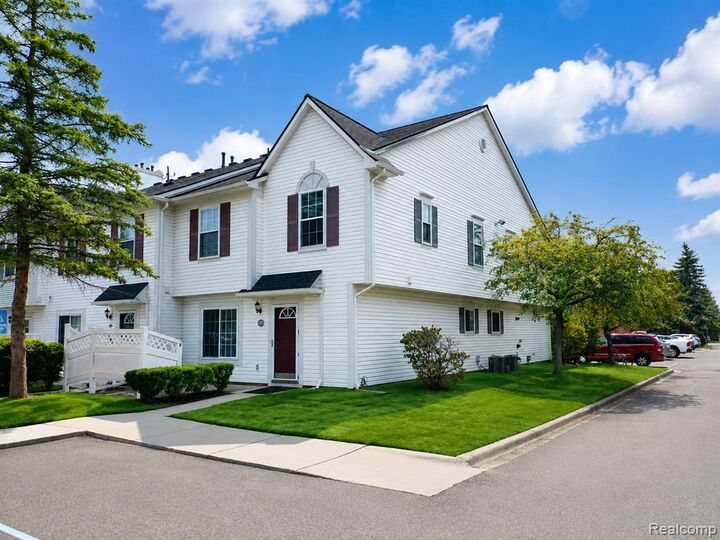
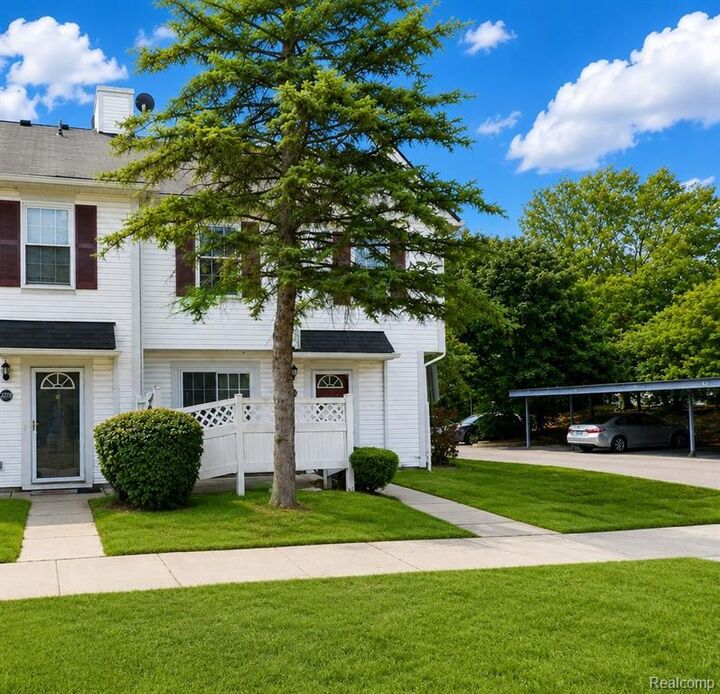
Listing Courtesy of: REALCOMP / Listed By: Shane Modi, ERA Prime Real Estate Group
22272 Cape Cod Way Farmington Hills, MI 48336
Active (38 Days)
$2,000 (USD)
MLS #:
20261071221
20261071221
Type
Rental
Rental
Year Built
1995
1995
School District
Farmington
Farmington
County
Oakland County
Oakland County
Listed By
Shane Modi, ERA Prime Real Estate Group
Source
REALCOMP
Last checked Oct 10 2026 at 6:47 PM GMT+0000
REALCOMP
Last checked Oct 10 2026 at 6:47 PM GMT+0000
Bathroom Details
- Full Bathrooms: 2
- Half Bathroom: 1
Interior Features
- Cable Available
- Smoke Alarm
- Fire Sprinkler
- Carbon Monoxide Alarm(s)
- Circuit Breakers
Kitchen
- Dishwasher
- Dryer
- Microwave
- Disposal
- Washer
- Free-Standing Refrigerator
- Free-Standing Gas Oven
Subdivision
- Nantucket Twnhms Occpn 1080
Property Features
- Foundation: Slab
Heating and Cooling
- Forced Air
- Central Air
- Ceiling Fan(s)
Homeowners Association Information
- Dues: $1
Exterior Features
- Grounds Maintenance
- Private Entry
- Lighting
- Roof: Asphalt
Utility Information
- Utilities: Public (Municipal)
- Sewer: Sewer (Sewer-Sanitary)
- Fuel: Natural Gas
Garage
- Carport
Stories
- 2 Story
Living Area
- 1,108 sqft
Location
Disclaimer: Copyright 2024 RealComp MLS. All rights reserved. This information is deemed reliable, but not guaranteed. The information being provided is for consumers’ personal, non-commercial use and may not be used for any purpose other than to identify prospective properties consumers may be interested in purchasing. Data last updated 6/4/24 07:12
 Facebook
 X
X
 Pinterest
 Copy Link


Description