
Listing Courtesy of: REALCOMP / Listed By: Shannon Jones, ERA Prime Real Estate Group
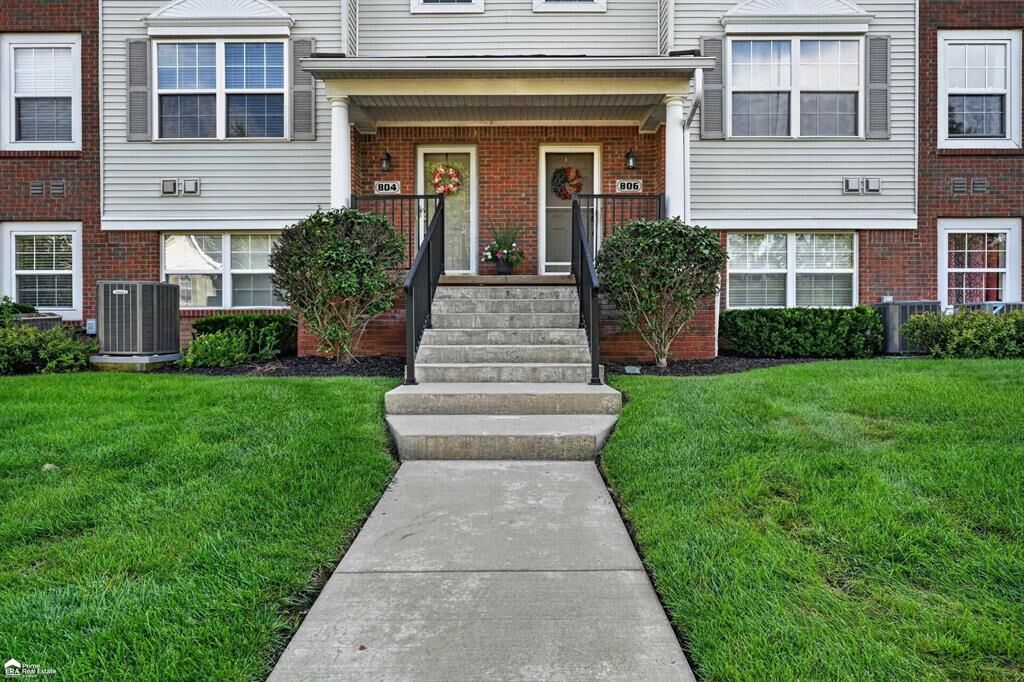
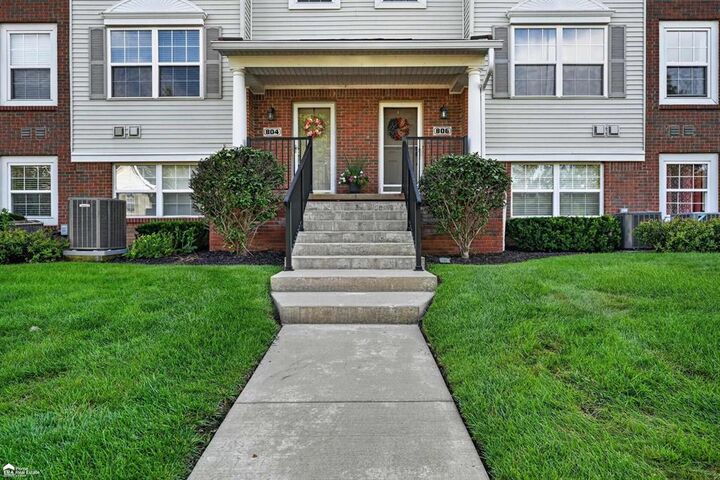
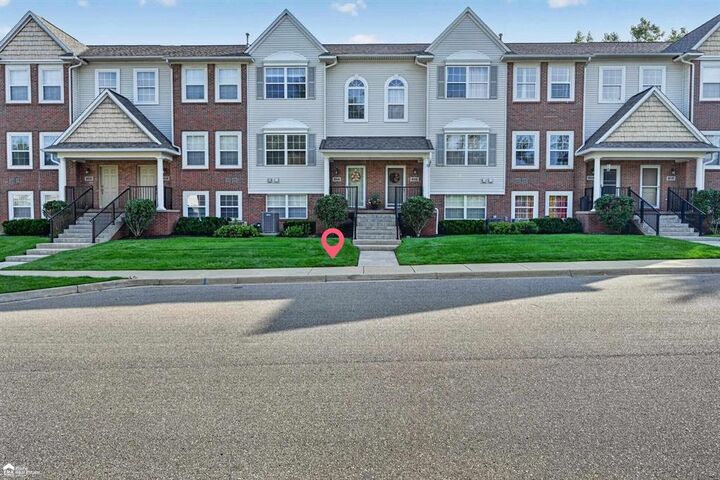
804 Eagle Drive Fenton, MI 48430
Active (50 Days)
$239,900 (USD)
MLS #:
5050219196
5050219196
Type
Condo
Condo
Year Built
2009
2009
School District
Fenton
Fenton
County
Genesee County
Genesee County
Listed By
Shannon Jones, ERA Prime Real Estate Group
Source
REALCOMP
Last checked Oct 9 2026 at 7:24 PM GMT+0000
REALCOMP
Last checked Oct 9 2026 at 7:24 PM GMT+0000
Bathroom Details
- Full Bathroom: 1
- Half Bathroom: 1
Interior Features
- Other
- High Spd Internet Avail
Kitchen
- Refrigerator
- Dishwasher
- Dryer
- Microwave
- Disposal
- Washer
- Oven
- Range/Stove
Subdivision
- Waters Edge Townhomes
Property Features
- Foundation: Slab
Heating and Cooling
- Forced Air
- Central Air
Homeowners Association Information
- Dues: $270
Utility Information
- Utilities: Public (Municipal)
- Sewer: Sewer (Sewer-Sanitary)
- Fuel: Natural Gas
Garage
- Direct Access
- Electricity
- Door Opener
- Attached
Stories
- 2 Story
Living Area
- 1,619 sqft
Listing Price History
Date
Event
Price
% Change
$ (+/-)
Sep 20, 2026
Price Changed
$239,900
-2%
-$5,000
Sep 12, 2026
Price Changed
$244,900
-2%
-$5,000
Aug 20, 2026
Listed
$249,900
-
-
Location
Disclaimer: Copyright 2024 RealComp MLS. All rights reserved. This information is deemed reliable, but not guaranteed. The information being provided is for consumers’ personal, non-commercial use and may not be used for any purpose other than to identify prospective properties consumers may be interested in purchasing. Data last updated 6/4/24 07:12
 Facebook
 X
X
 Pinterest
 Copy Link


Description