
Listing Courtesy of: MIREALSOURCE / Listed By: Trisha "Trish" Buzzell, ERA Prime Real Estate Group
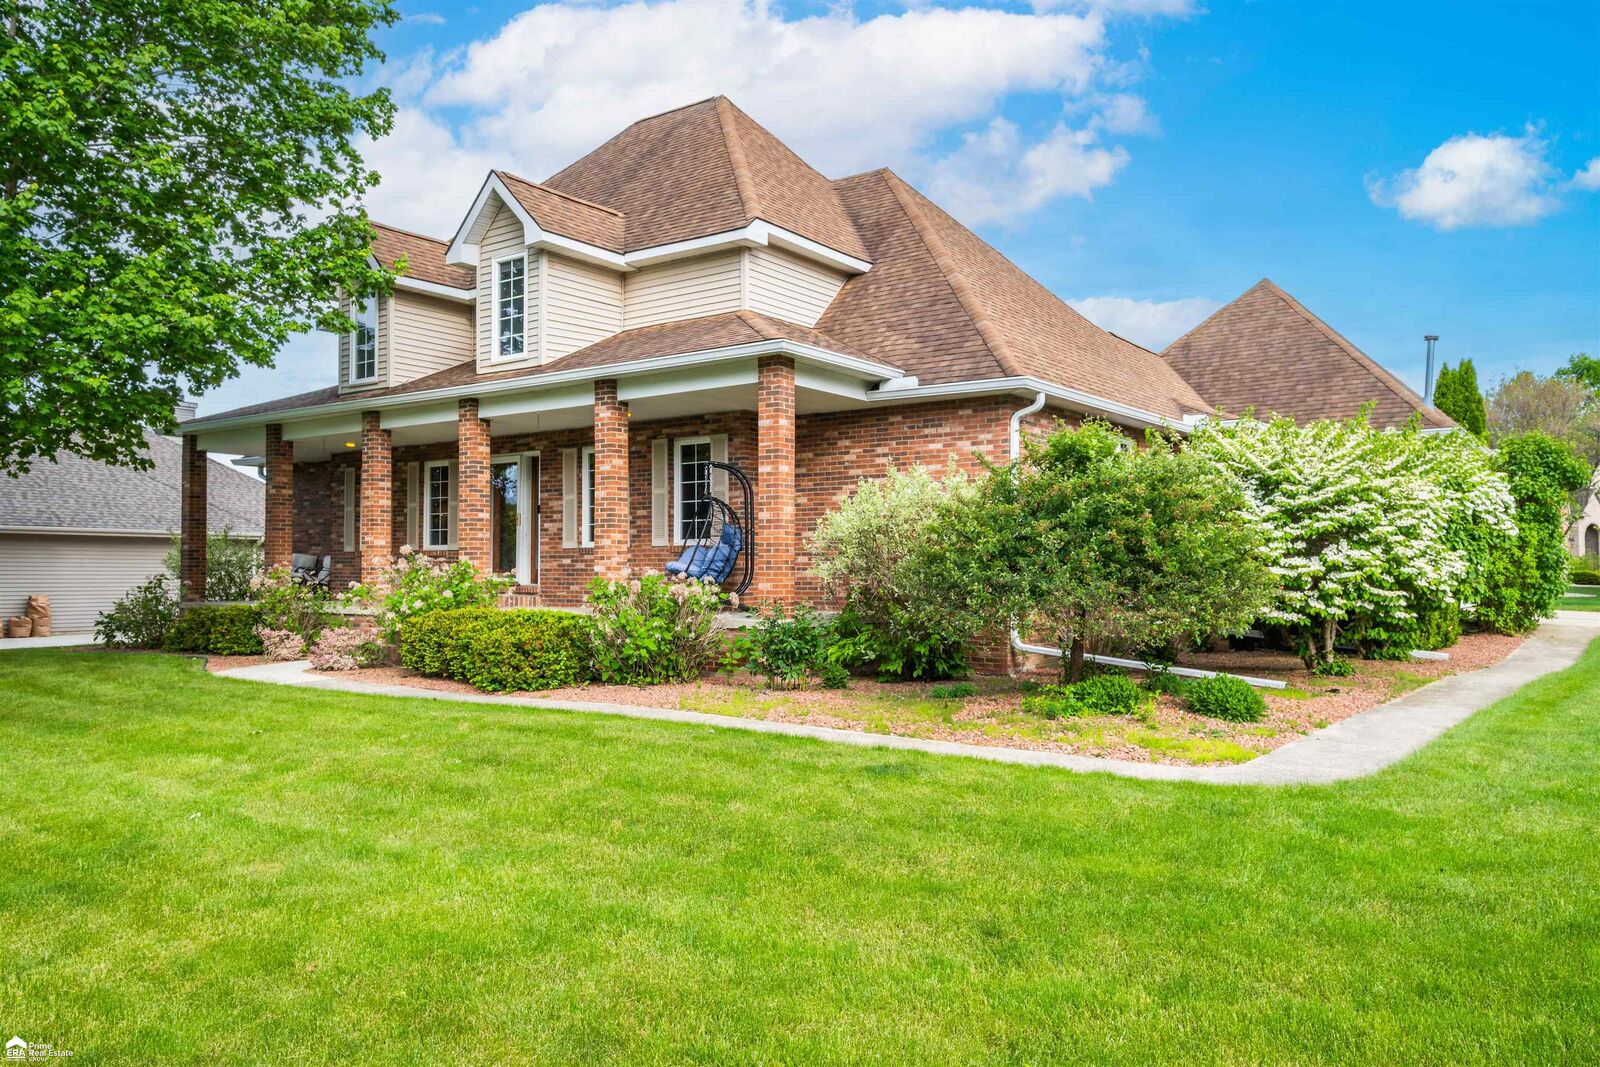
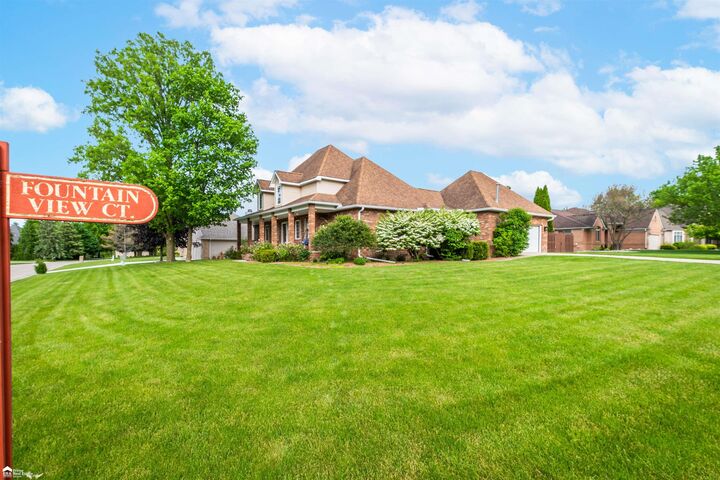
8201 Fountain View Court Flushing, MI 48433-2197
Pending (62 Days)
$410,000 (USD)
MLS #:
50208839
50208839
Taxes
$4,079
$4,079
Lot Size
0.37 acres
0.37 acres
Type
Single-Family Home
Single-Family Home
Year Built
1998
1998
Style
Colonial
Colonial
School District
Flushing Community Schools
Flushing Community Schools
County
Genesee County
Genesee County
Community
Krystal Creek No 2
Krystal Creek No 2
Listed By
Trisha "Trish" Buzzell, ERA Prime Real Estate Group
Source
MIREALSOURCE
Last checked Jul 27 2026 at 9:33 PM GMT+0000
MIREALSOURCE
Last checked Jul 27 2026 at 9:33 PM GMT+0000
Bathroom Details
- Full Bathrooms: 3
- Half Bathroom: 1
Interior Features
- Cable/Internet Avail.
- Dishwasher
- Refrigerator
- Dryer
- Range/Oven
- Disposal
- Washer
- Walk-In Closet(s)
Subdivision
- Krystal Creek No 2
Lot Information
- Subdivision
Property Features
- Foundation: Basement
Heating and Cooling
- Forced Air
- Natural Gas
- Ceiling Fan(s)
- Central Air
Basement Information
- Poured
Homeowners Association Information
- Dues: $100/Annually
Utility Information
- Sewer: Public at Street
Garage
- Attached Garage
Parking
- Total: 2
Stories
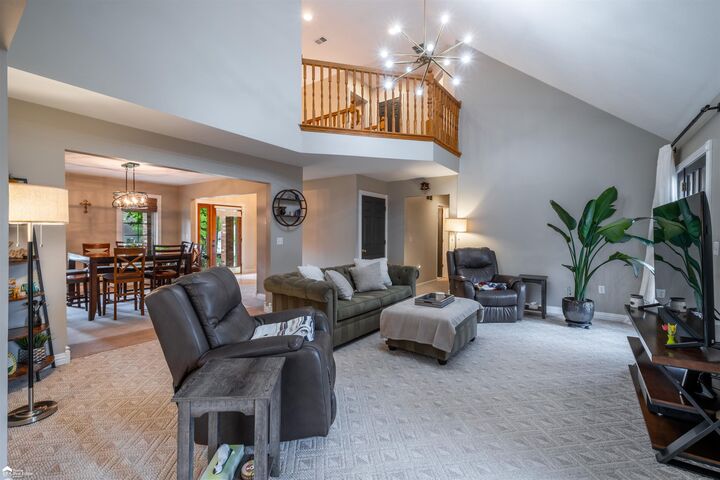
- 2
Living Area
- 2,426 sqft
Listing Price History
Date
Event
Price
% Change
$ (+/-)
Jun 18, 2026
Price Changed
$410,000
-3%
-$13,900
Jun 04, 2026
Price Changed
$423,900
-1%
-$6,100
May 26, 2026
Listed
$430,000
-
-
Location
Disclaimer: Copyright 2023 MiRealSource, Inc. All rights reserved. This information is deemed reliable, but not guaranteed. The information being provided is for consumers’ personal, non-commercial use and may not be used for any purpose other than to identify prospective properties consumers may be interested in purchasing. Data last updated 7/20/23 10:38
 Facebook
 X
X
 Pinterest
 Copy Link


Description