
Listing Courtesy of: MIREALSOURCE / Listed By: Sada McNiel, ERA Prime Real Estate Group
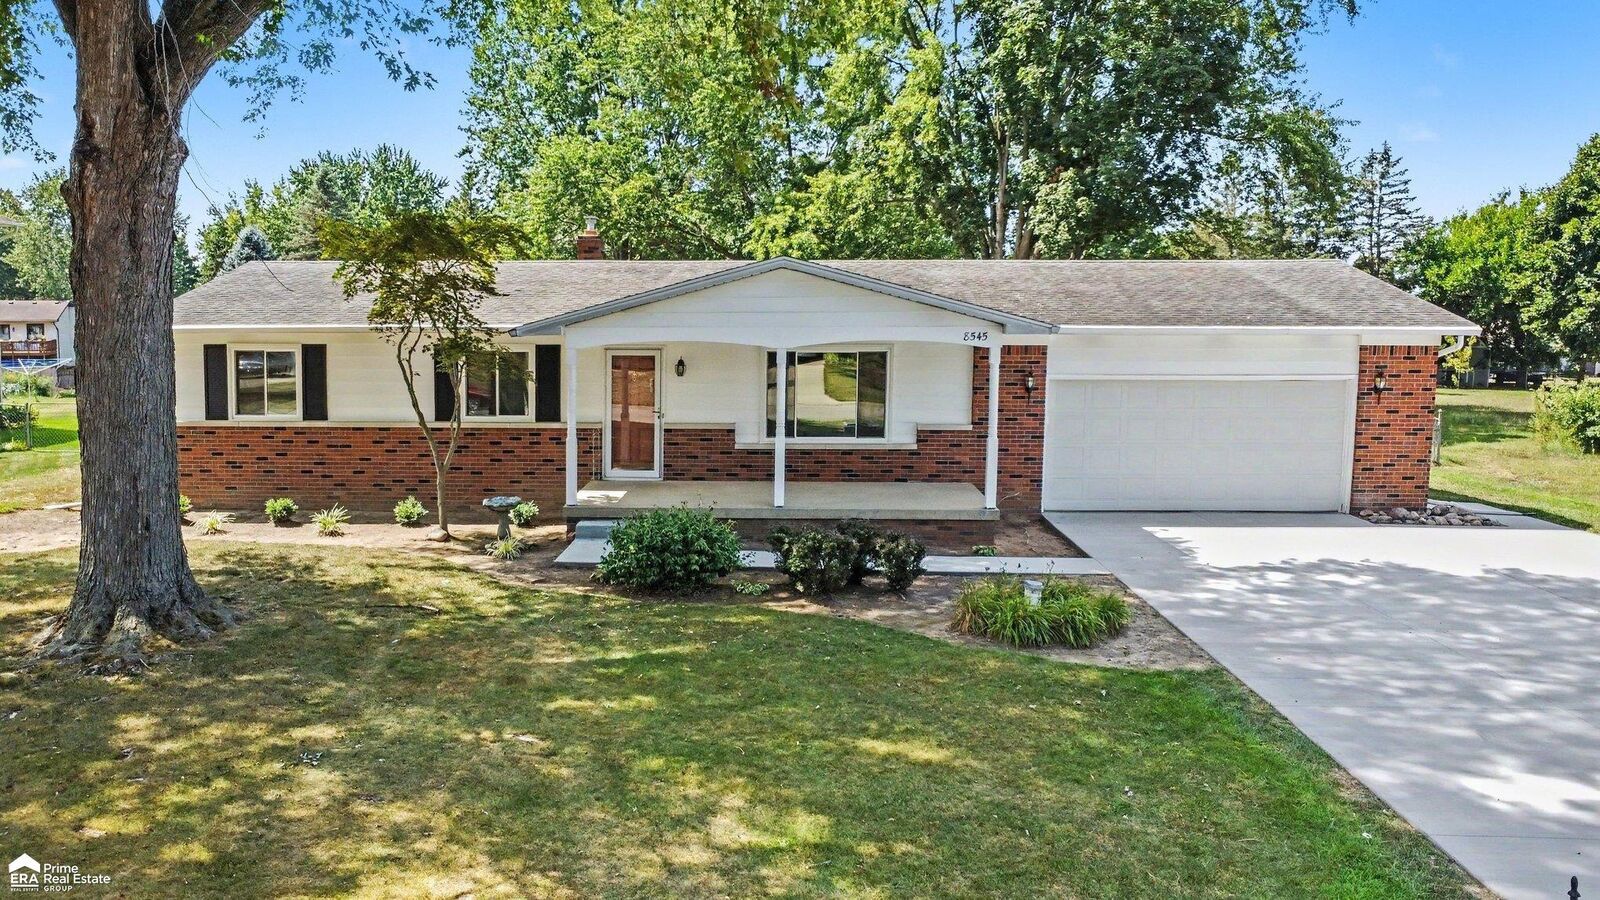
8545 Gallant Fox Trail Flushing, MI 48433-8804
Active (47 Days)
$274,900 (USD)
MLS #:
50219439
50219439
Taxes
$4,495(2025)
$4,495(2025)
Lot Size
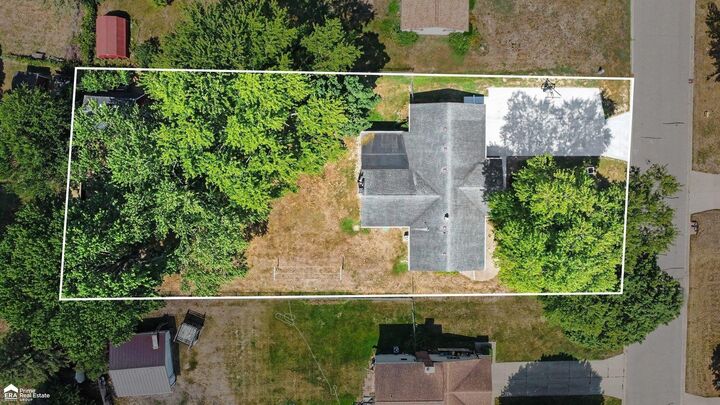
0.51 acres
0.51 acres
Type
Single-Family Home
Single-Family Home
Year Built
1971
1971
Style
Ranch
Ranch
School District
Montrose Community Schools
Montrose Community Schools
County
Genesee County
Genesee County
Community
Brentwood Farms 3
Brentwood Farms 3
Listed By
Sada McNiel, ERA Prime Real Estate Group
Source
MIREALSOURCE
Last checked Oct 7 2026 at 6:13 AM GMT+0000
MIREALSOURCE
Last checked Oct 7 2026 at 6:13 AM GMT+0000
Bathroom Details
- Full Bathrooms: 2
- Half Bathroom: 1
Interior Features
- Dishwasher
- Refrigerator
- Range/Oven
- Laundry: Lower Level
Subdivision
- Brentwood Farms 3
Property Features
- Fireplace: Natural Fireplace
- Fireplace: Family Room
- Foundation: Basement
Heating and Cooling
- Forced Air
- Natural Gas
- Ceiling Fan(s)
- Central Air
Basement Information
- Finished
- Block
Utility Information
- Sewer: Septic Tank
Garage
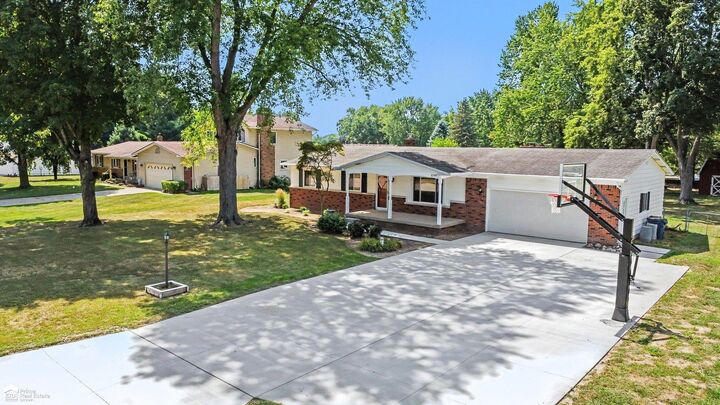
- Attached Garage
Parking
- Total: 3
Stories
- 1
Living Area
- 2,340 sqft
Listing Price History
Date
Event
Price
% Change
$ (+/-)
Sep 20, 2026
Price Changed
$274,900
-2%
-$5,000
Aug 21, 2026
Listed
$279,900
-
-
Location
Disclaimer: Copyright 2023 MiRealSource, Inc. All rights reserved. This information is deemed reliable, but not guaranteed. The information being provided is for consumers’ personal, non-commercial use and may not be used for any purpose other than to identify prospective properties consumers may be interested in purchasing. Data last updated 7/20/23 10:38
 Facebook
 X
X
 Pinterest
 Copy Link


Description