
Listing Courtesy of: REALCOMP / Listed By: Brittney Proctor, ERA Prime Real Estate Group
9765 Rose Street Taylor, MI 48180
Coming Soon
$345,000 (USD)
Description
MLS #:
20261071829
20261071829
Lot Size
7,405 SQFT
7,405 SQFT
Type
Single-Family Home
Single-Family Home
Year Built
1979
1979
School District
Taylor
Taylor
County
Wayne County
Wayne County
Listed By
Brittney Proctor, ERA Prime Real Estate Group
Source
REALCOMP
Last checked Sep 7 2026 at 6:13 PM GMT+0000
REALCOMP
Last checked Sep 7 2026 at 6:13 PM GMT+0000
Bathroom Details
- Full Bathroom: 1
- Half Bathroom: 1
Kitchen
- Dishwasher
- Free-Standing Gas Range
- Free-Standing Refrigerator
- Range Hood
Subdivision
- Foxcroft Sub 2
Property Features
- Foundation: Basement
Heating and Cooling
- Forced Air
- Central Air
Basement Information
- Unfinished
Pool Information
- 1
Exterior Features
- Pool - Above Ground
Utility Information
- Utilities: Public (Municipal)
- Sewer: Sewer (Sewer-Sanitary)
- Fuel: Natural Gas
Garage
- Attached
Stories
- 2 Story
Living Area
- 2,212 sqft
Location
Disclaimer: Copyright 2024 RealComp MLS. All rights reserved. This information is deemed reliable, but not guaranteed. The information being provided is for consumers’ personal, non-commercial use and may not be used for any purpose other than to identify prospective properties consumers may be interested in purchasing. Data last updated 6/4/24 07:12
 Facebook
 X
X
 Pinterest
 Copy Link


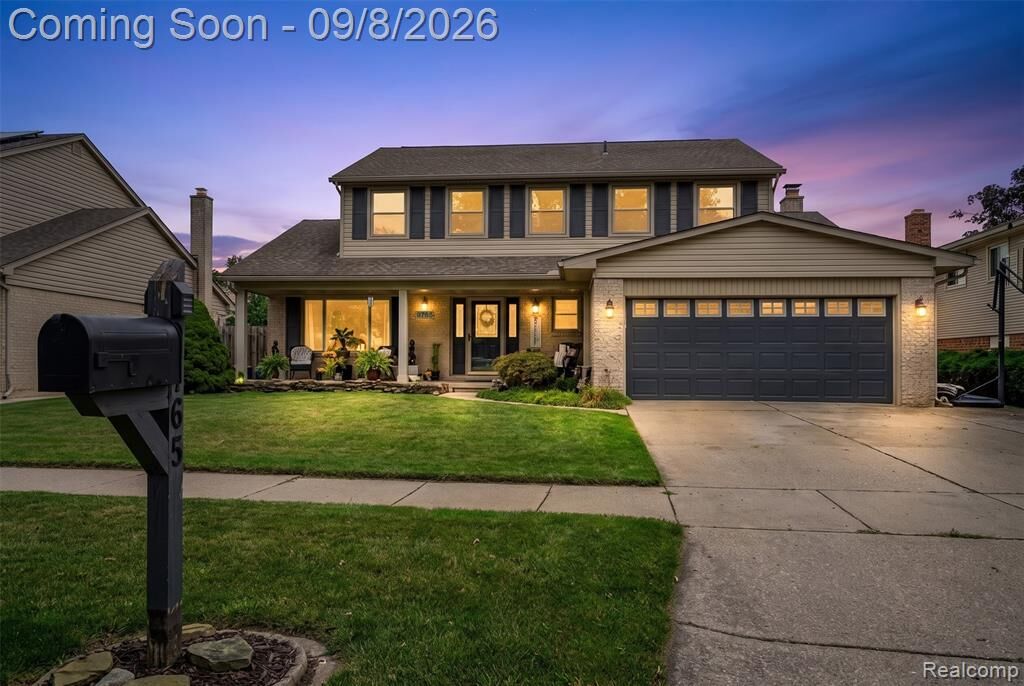
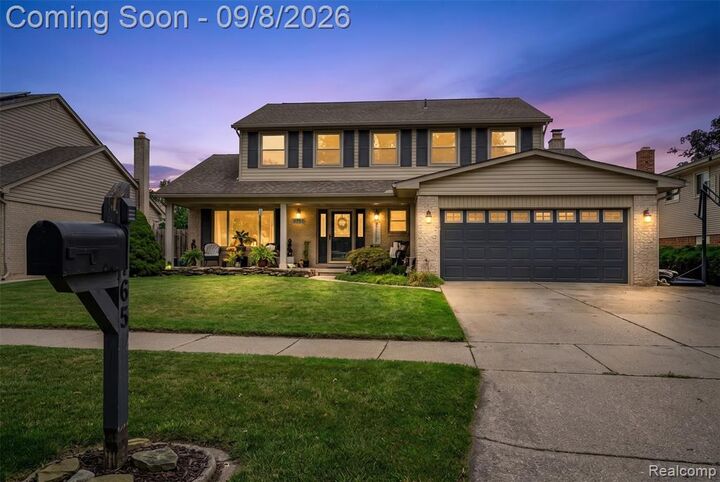
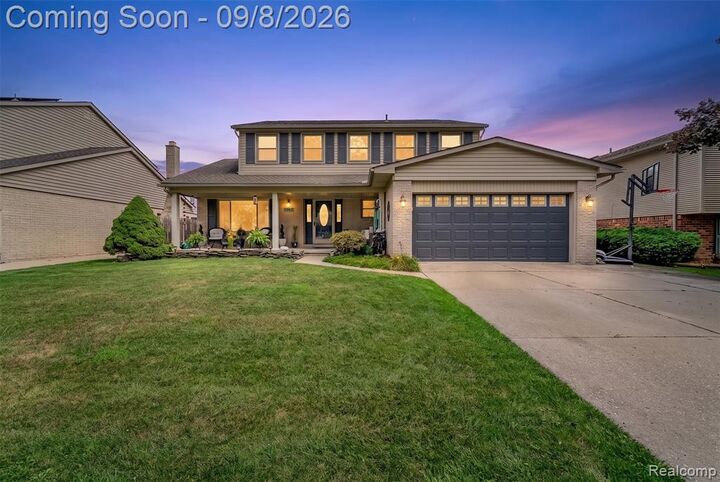
Welcome home to this spacious 4-bedroom, 1.1-bathroom home offering a great blend of comfort, style, and functionality. From the inviting curb appeal to the thoughtfully designed interior, this home has plenty to love!
Features include:
4 spacious bedrooms
1 full bathroom + 1 half bathroom
Attached 2-car garage
unfinished/usable basement with plenty of potential for additional living, recreation, storage, or a home office
Updated, modern kitchen featuring ample cabinetry, countertops, stainless-steel appliances, and a convenient island with seating
Open kitchen/living area perfect for entertaining
Cozy brick fireplace creating a warm and inviting living space
Beautiful natural light throughout
Spacious backyard designed for entertaining, complete with a gazebo and above-ground pool (seller is leaving pool)
Convenient attached garage and generous driveway
This home offers the perfect combination of space, modern updates, and an incredible backyard setup—whether you're hosting summer gatherings, relaxing by the fire, or enjoying everyday family life.
Come see everything this home has to offer and make it yours!
Home is being sold as is and buyer is to assume certificate of occupancy from city. Home is also being sold contingent on the seller finding home of choice.
HOT TUB EXCLUDED FROM SALE. Occupancy will be needed after closing.